
Morgan Brown
Interior + Spatial Design
My work as an interior designer is centered around the belief that all spaces, both residential and commercial, should serve the people who use them first. Each space is designed to support the user’s needs while maintaining strong functionality and a distinct aesthetic appearance. Every project begins with an understanding of user requirements, existing conditions, and practical constraints, ensuring that each design solution is both responsive to the user needs and intentional. A strong emphasis is placed on spatial design, with priority given to layout, circulation, and overall functionality before aesthetic considerations. While visual appeal
remains important, it is always secondary to creating spaces that operate efficiently. Each of my design concepts are communicated through visual storytelling, utilizing renderings and video walkthroughs to clearly convey my ideas so others can easily understand them. The overall goal of my work is to create spaces that are thoughtful, functional, and purposeful, while delivering a cohesive and meaningful experience for those who interact with them.
VA Hospital
Revit, Sketchup, Enscape
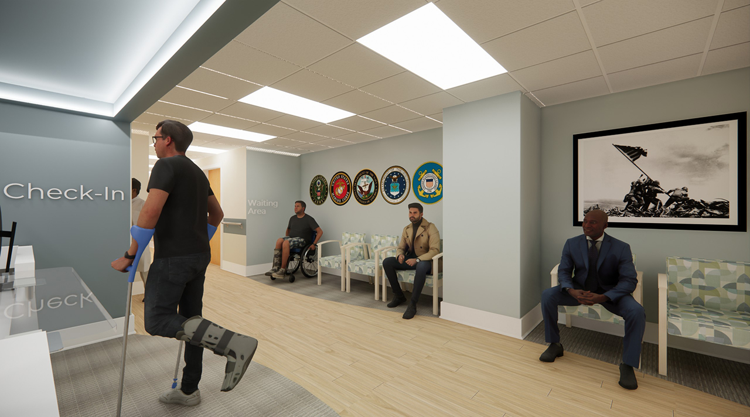
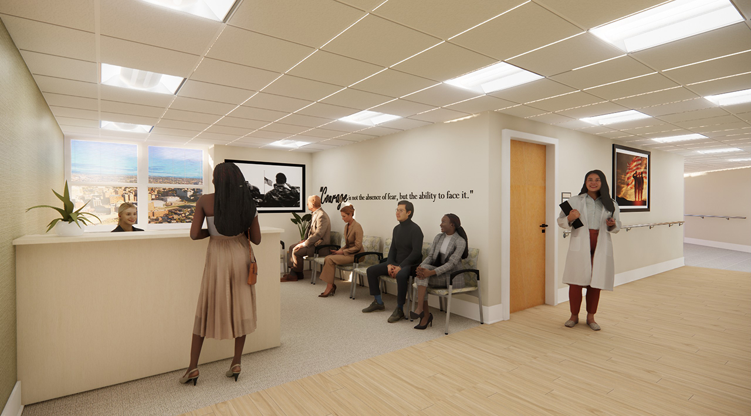
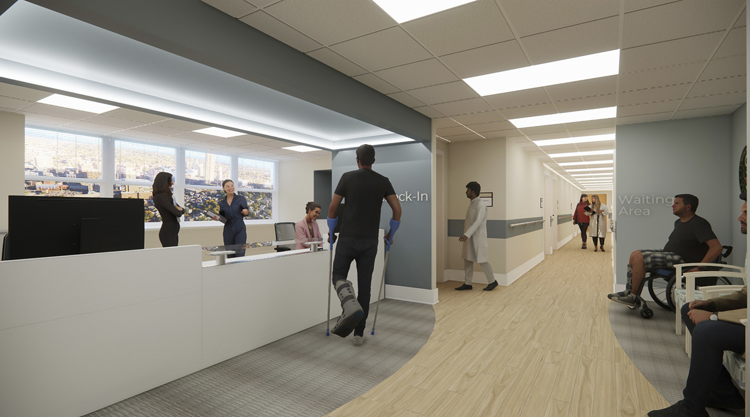
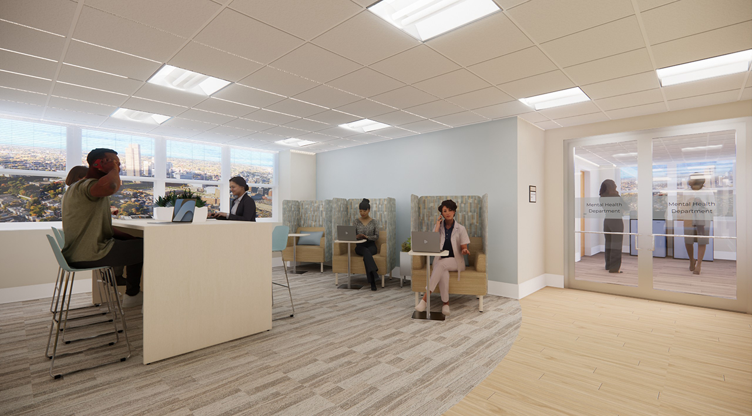
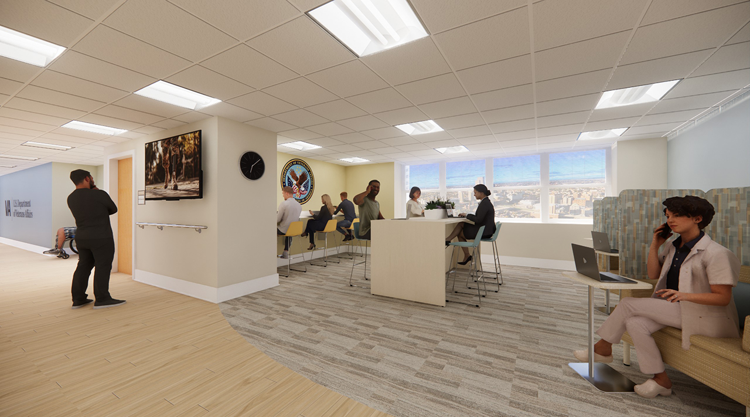
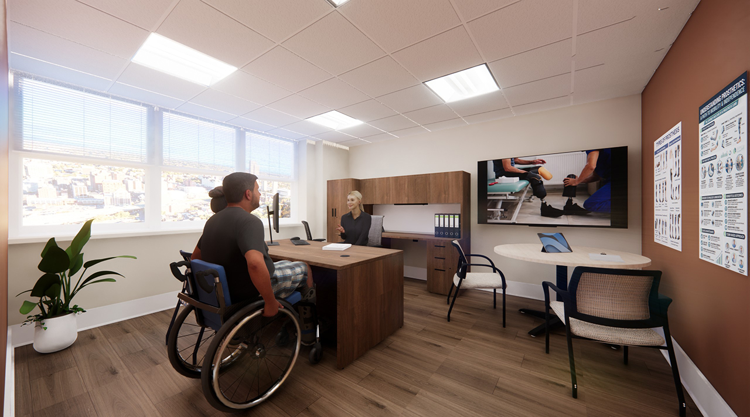
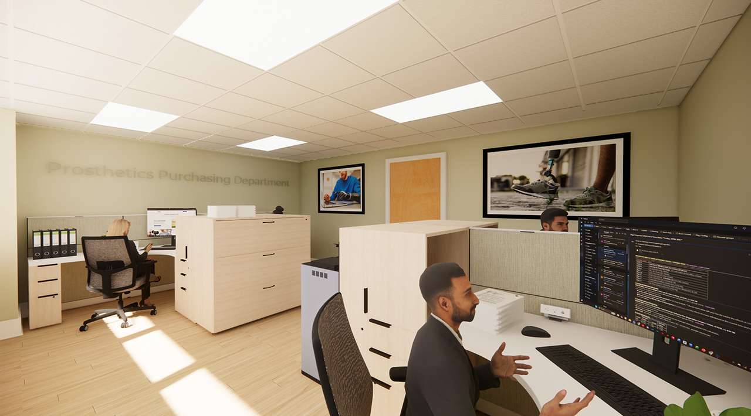
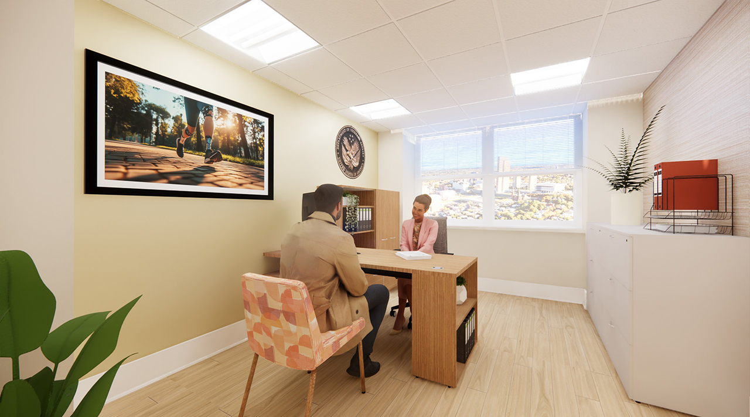
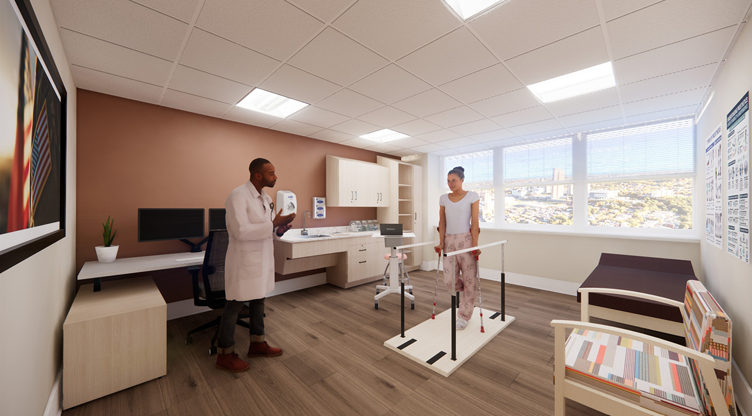
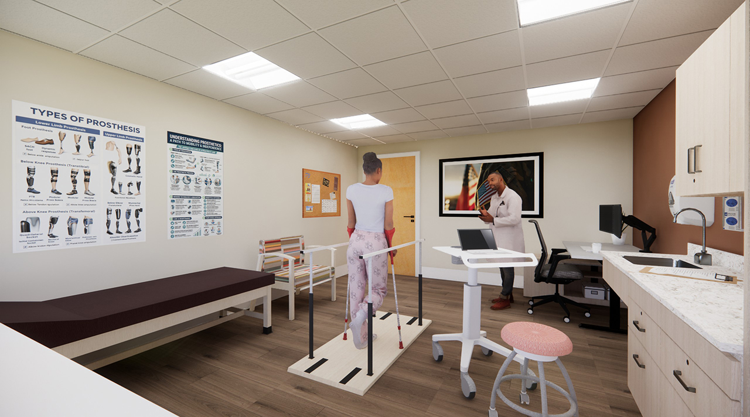
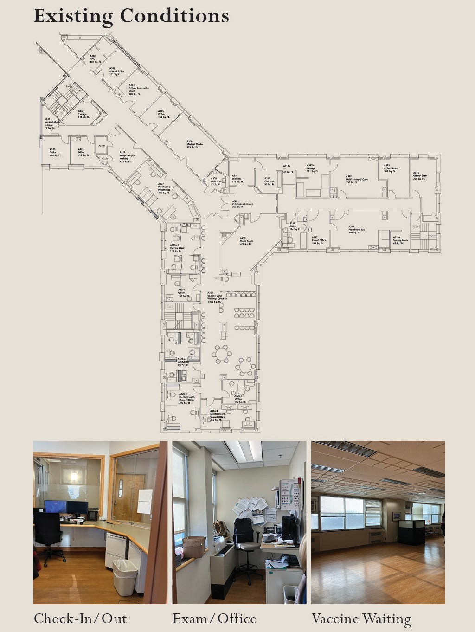
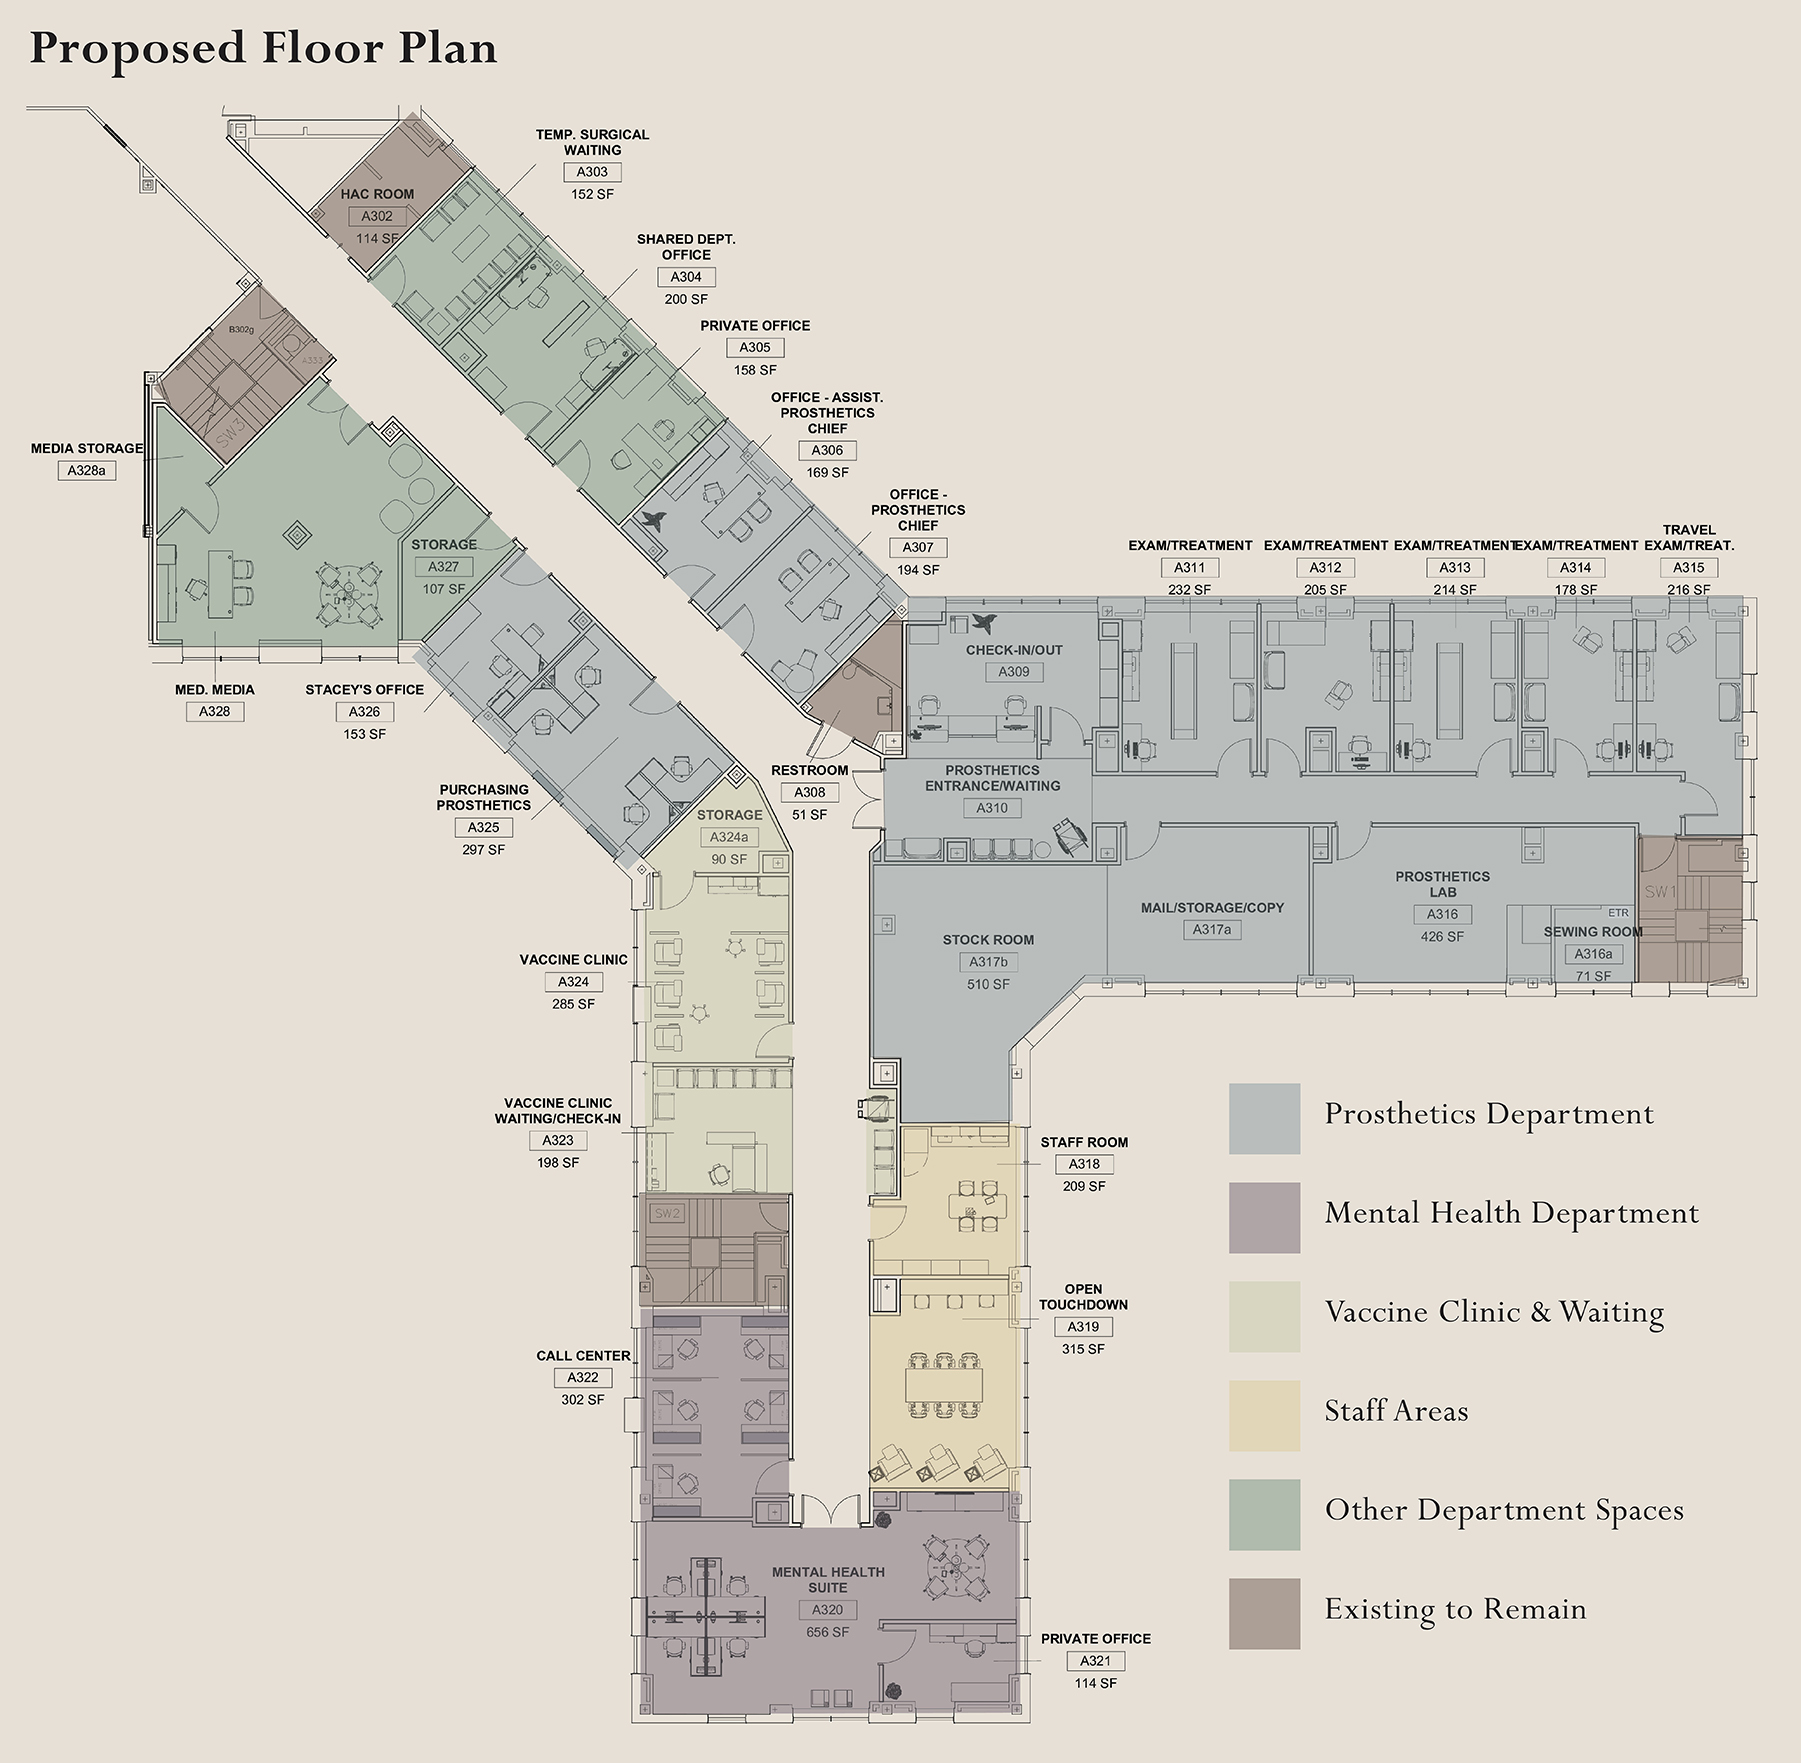
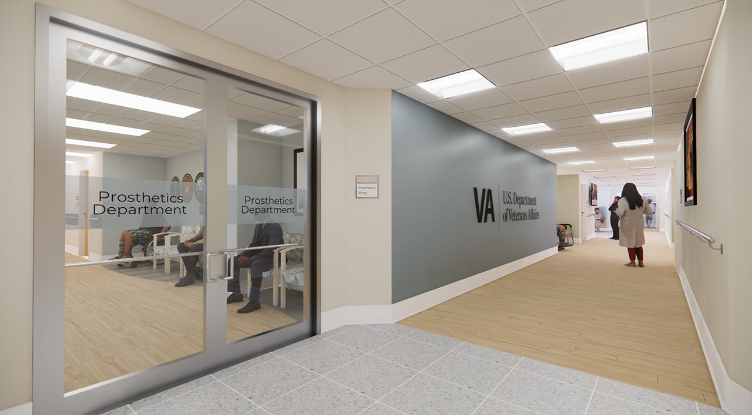
For my medical design project, I was tasked with remodeling the 3A wing of the Albany VA Hospital, which houses the prosthetics, mental health, and vaccine clinic departments. Working within the existing footprint and adhering to the VA’s strict finish guidelines, I focused on
creating a more modern, functional environment that better supports both patients and staff. The design prioritizes Veteran care while addressing key operational challenges within the space. Ultimately, the updated layout not only improves day-to-day use but also successfully meets the hospital’s wants and needs for a more adaptable and supportive care environment.
Hotel TEN
Avery Bates, Morgan Brown, Shea Bryant, Mathew Keruskie
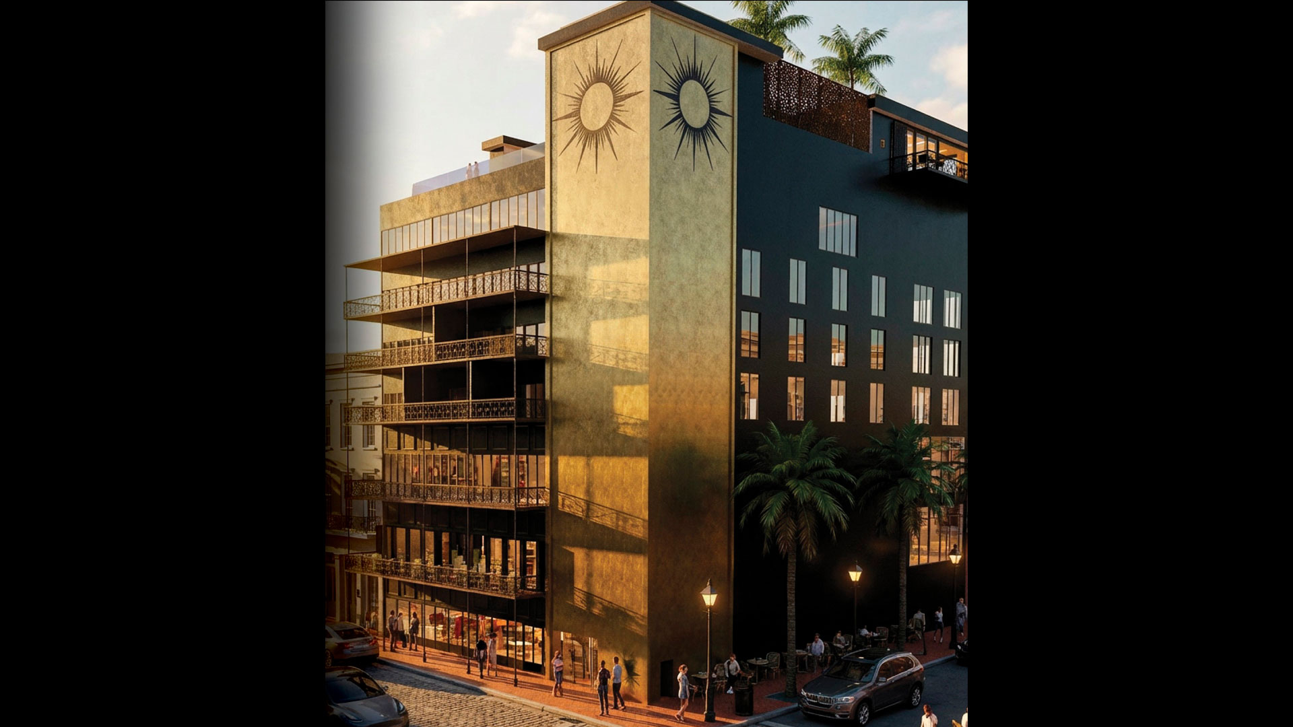
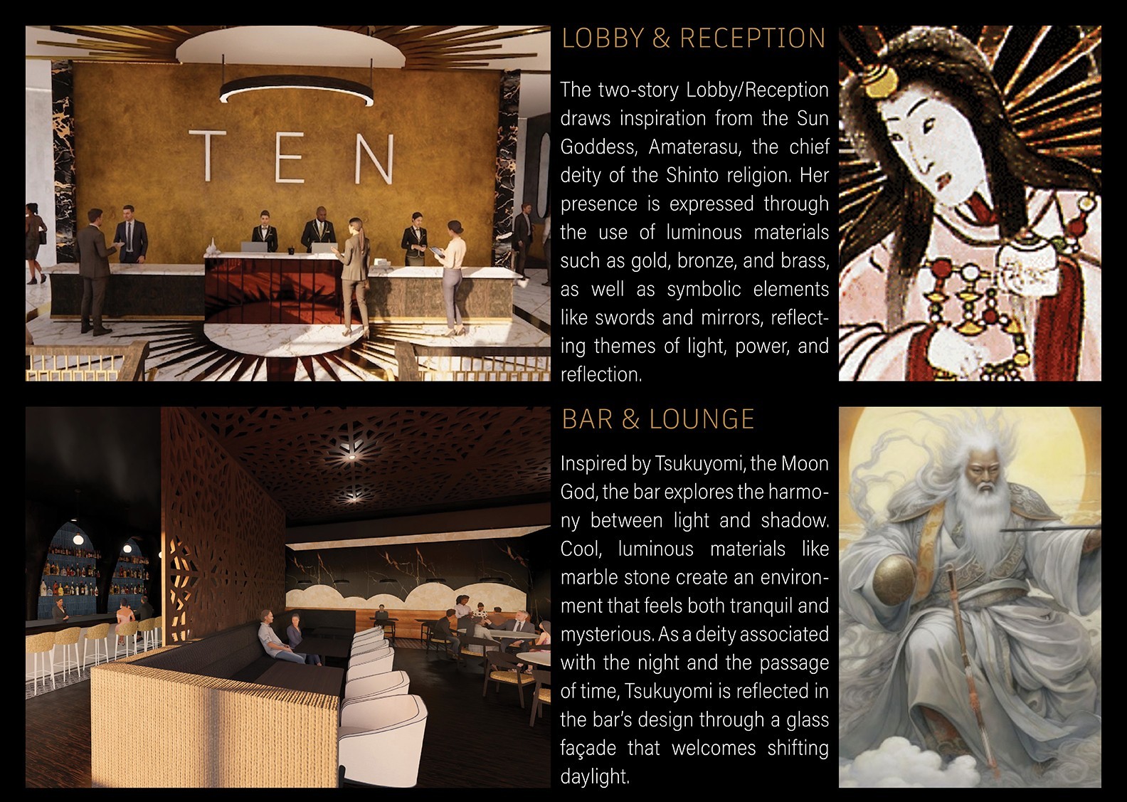
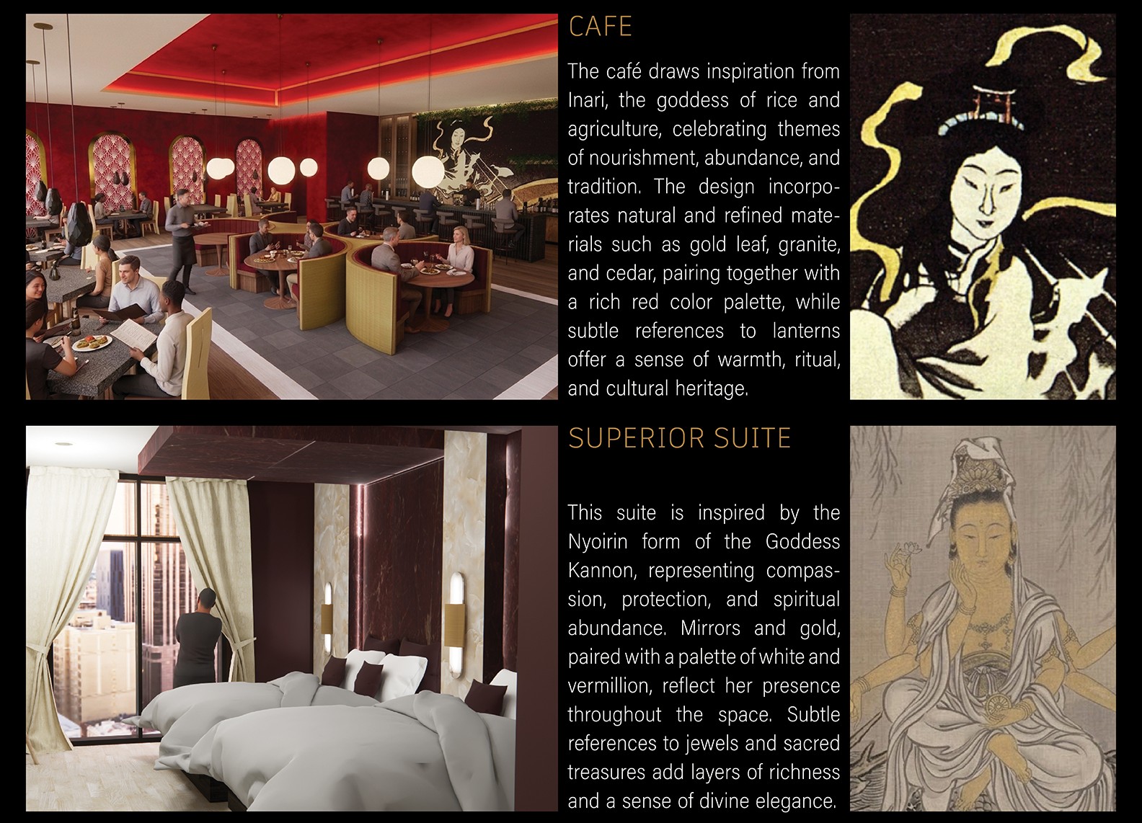
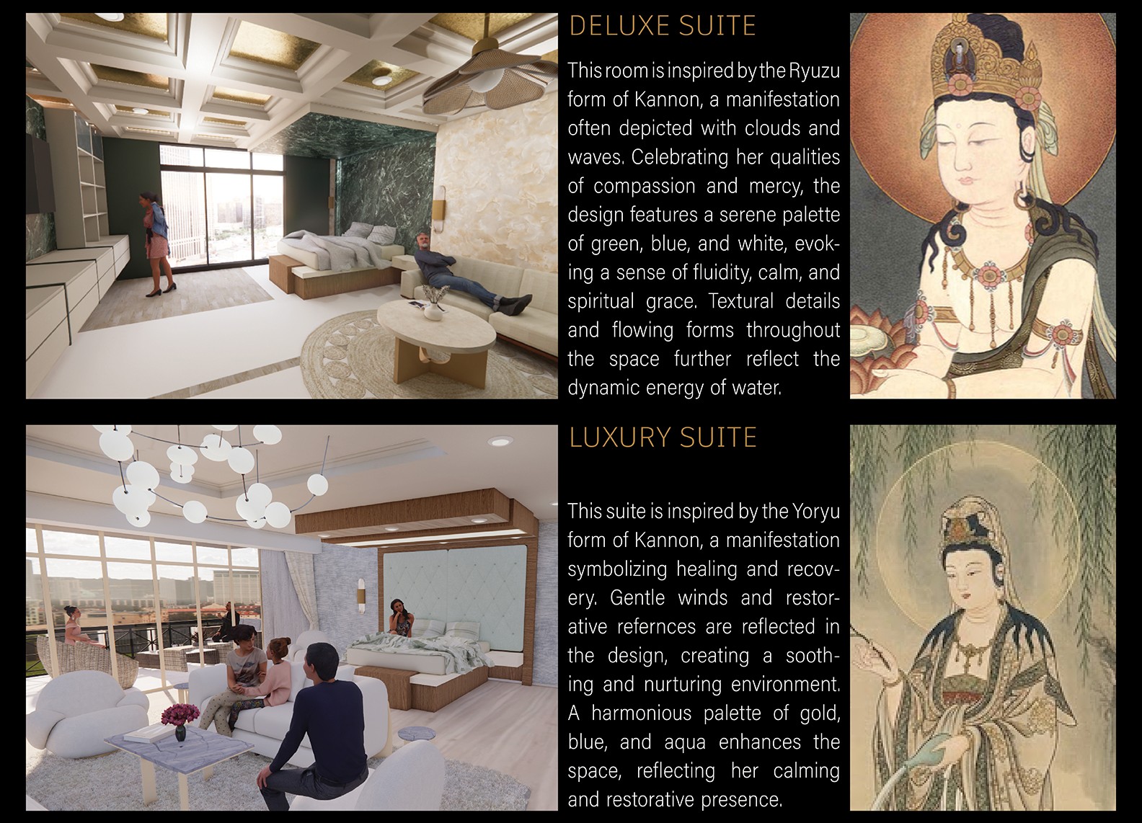
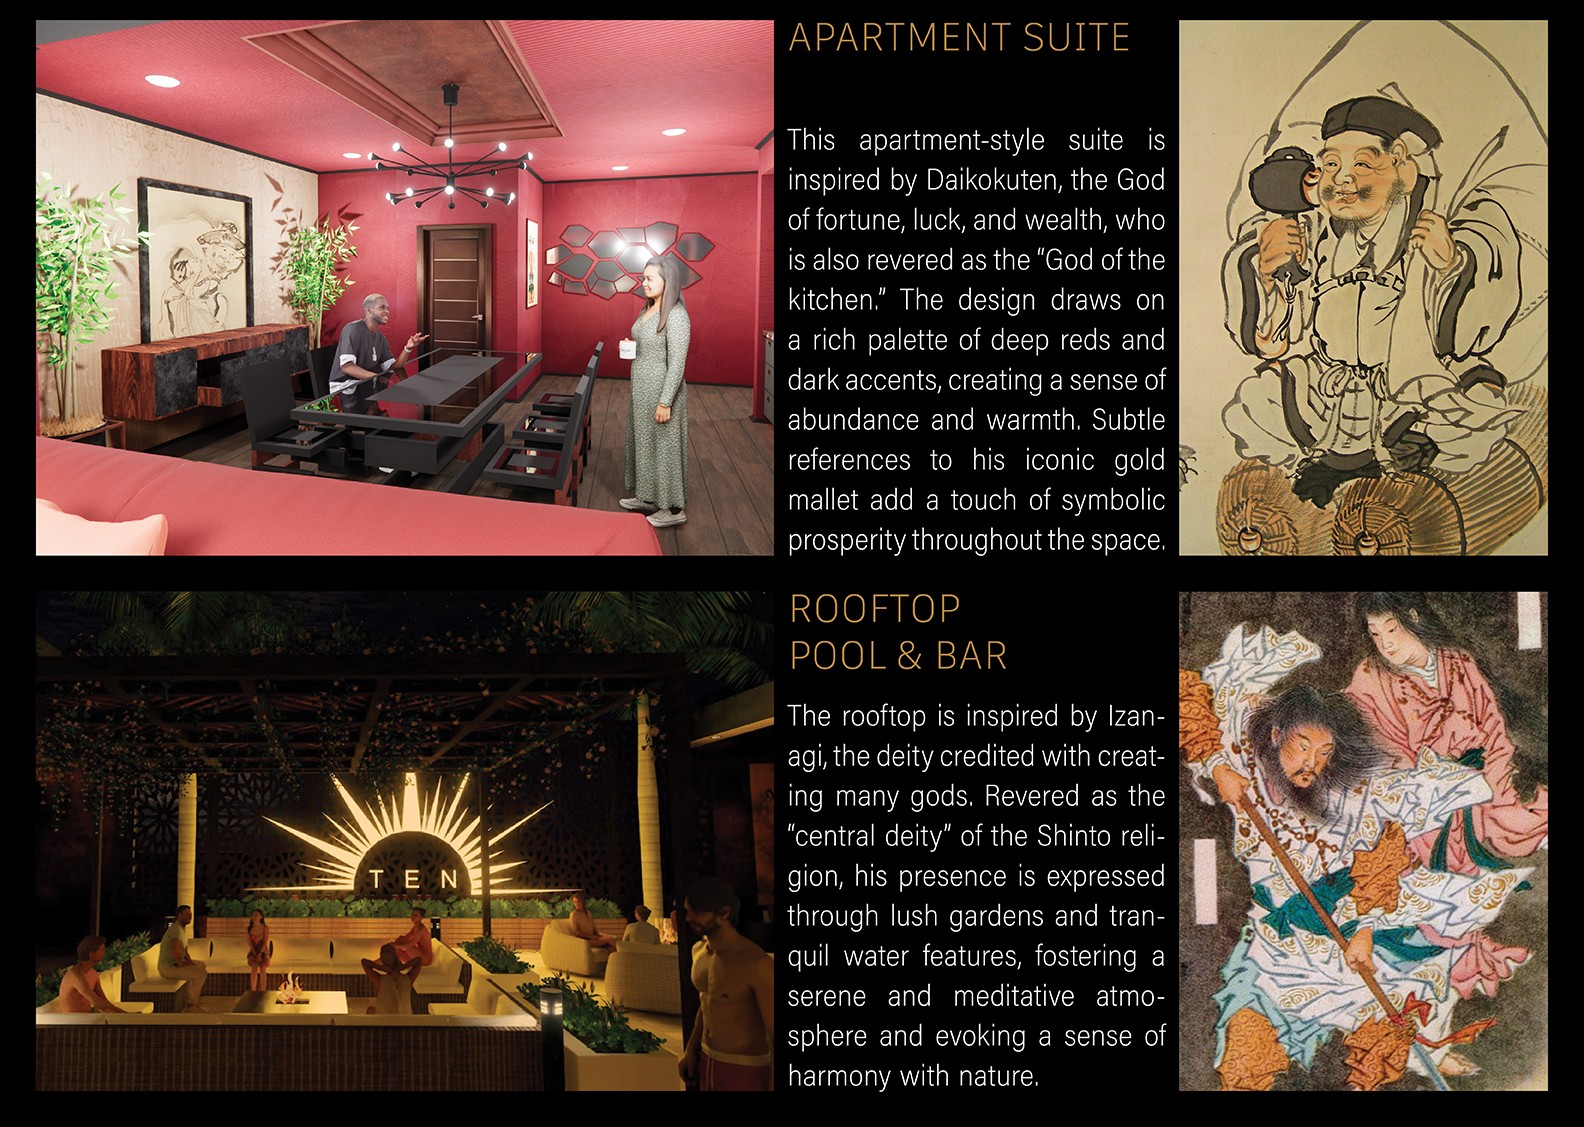
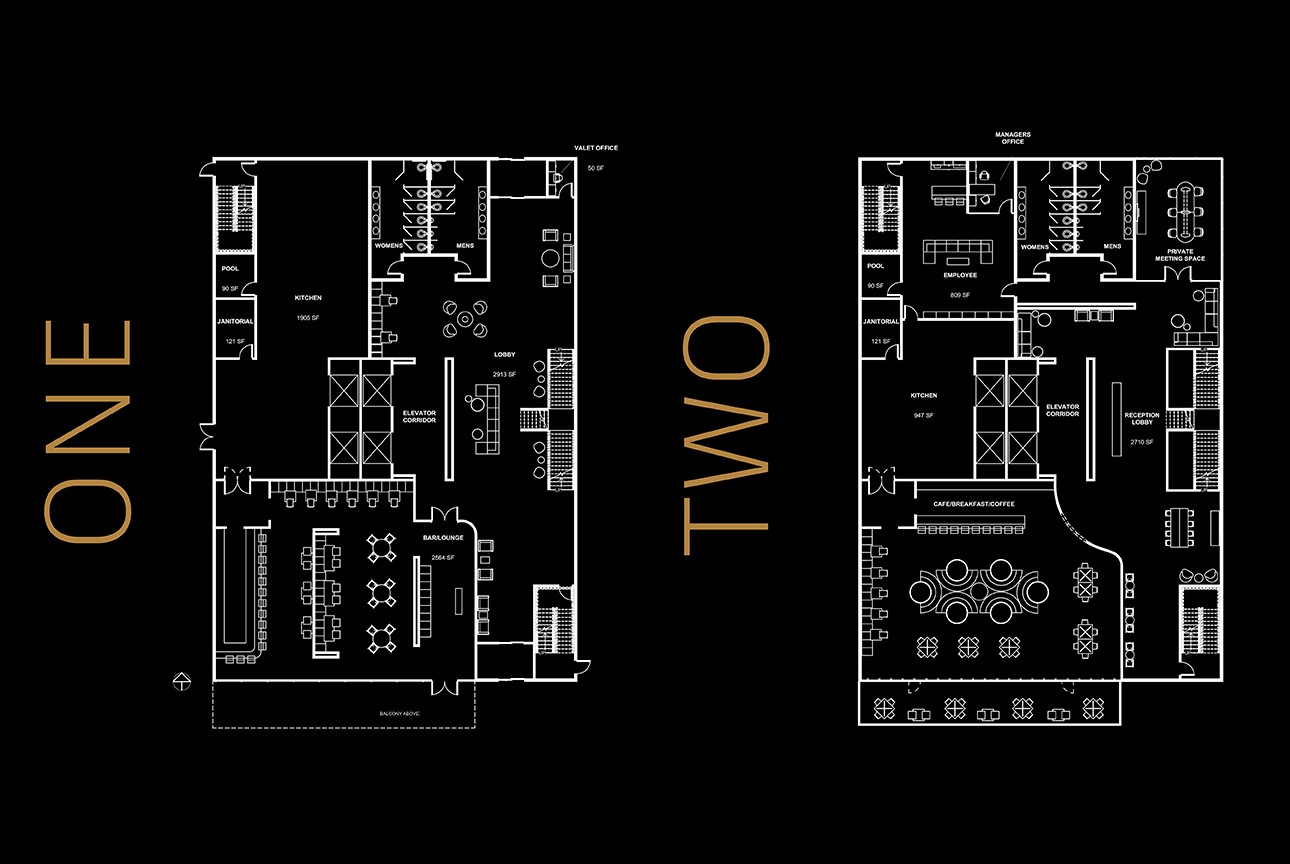
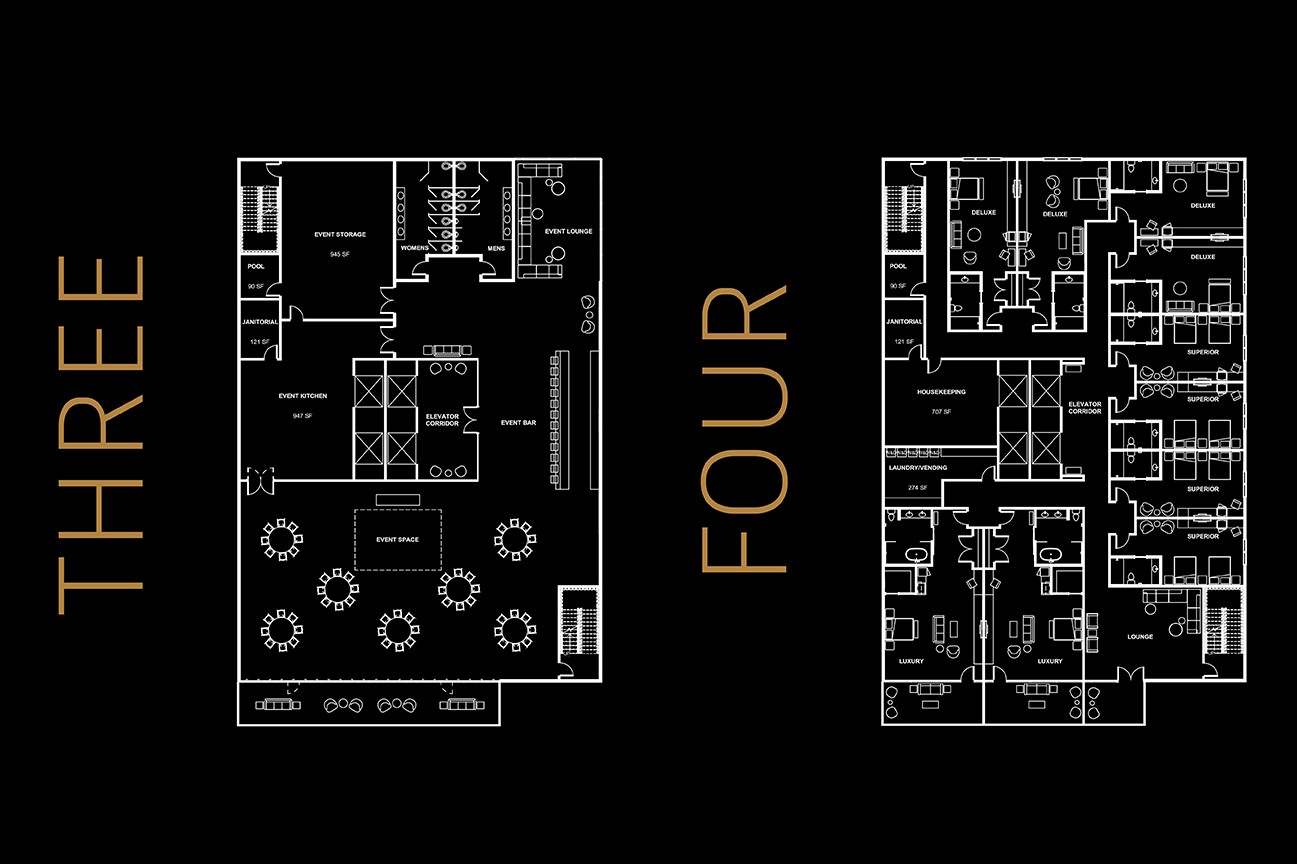
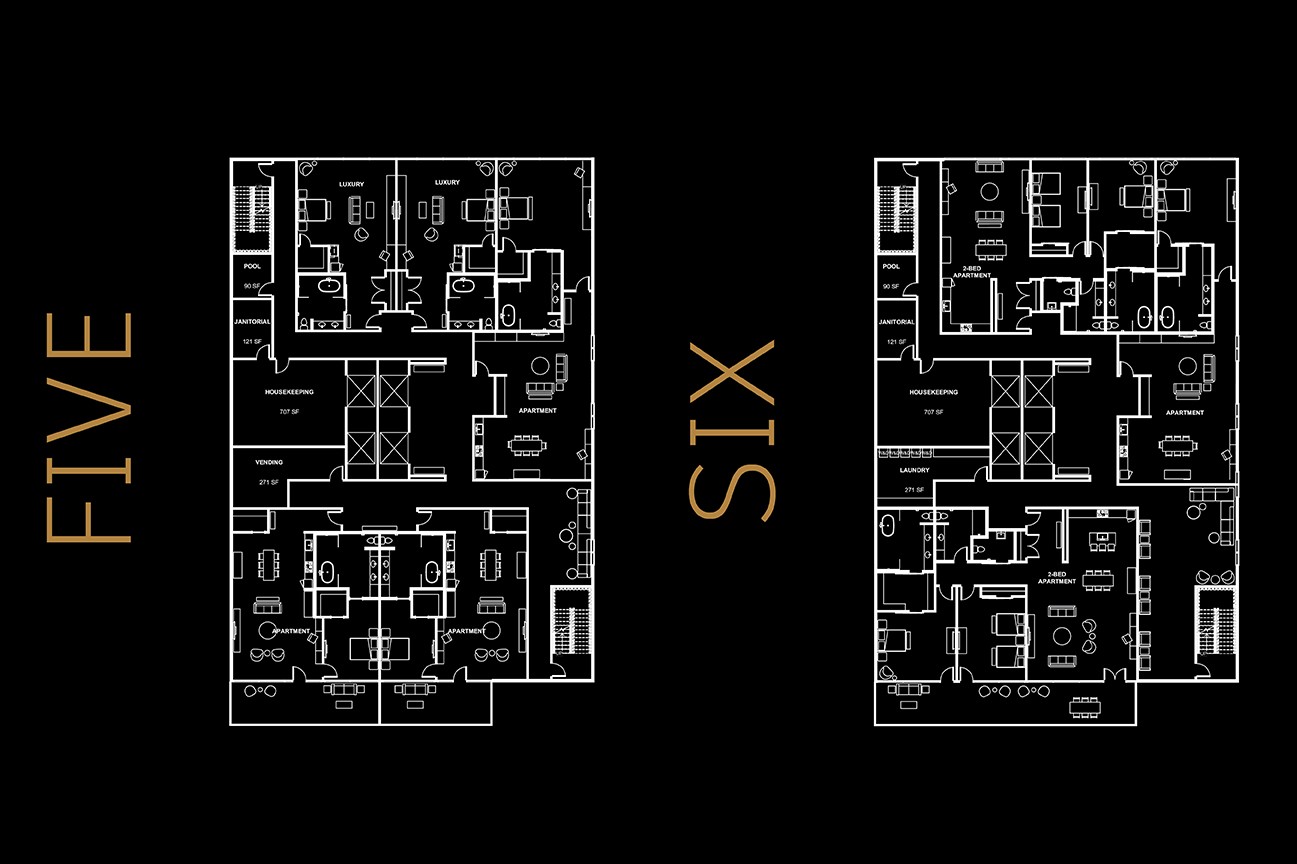
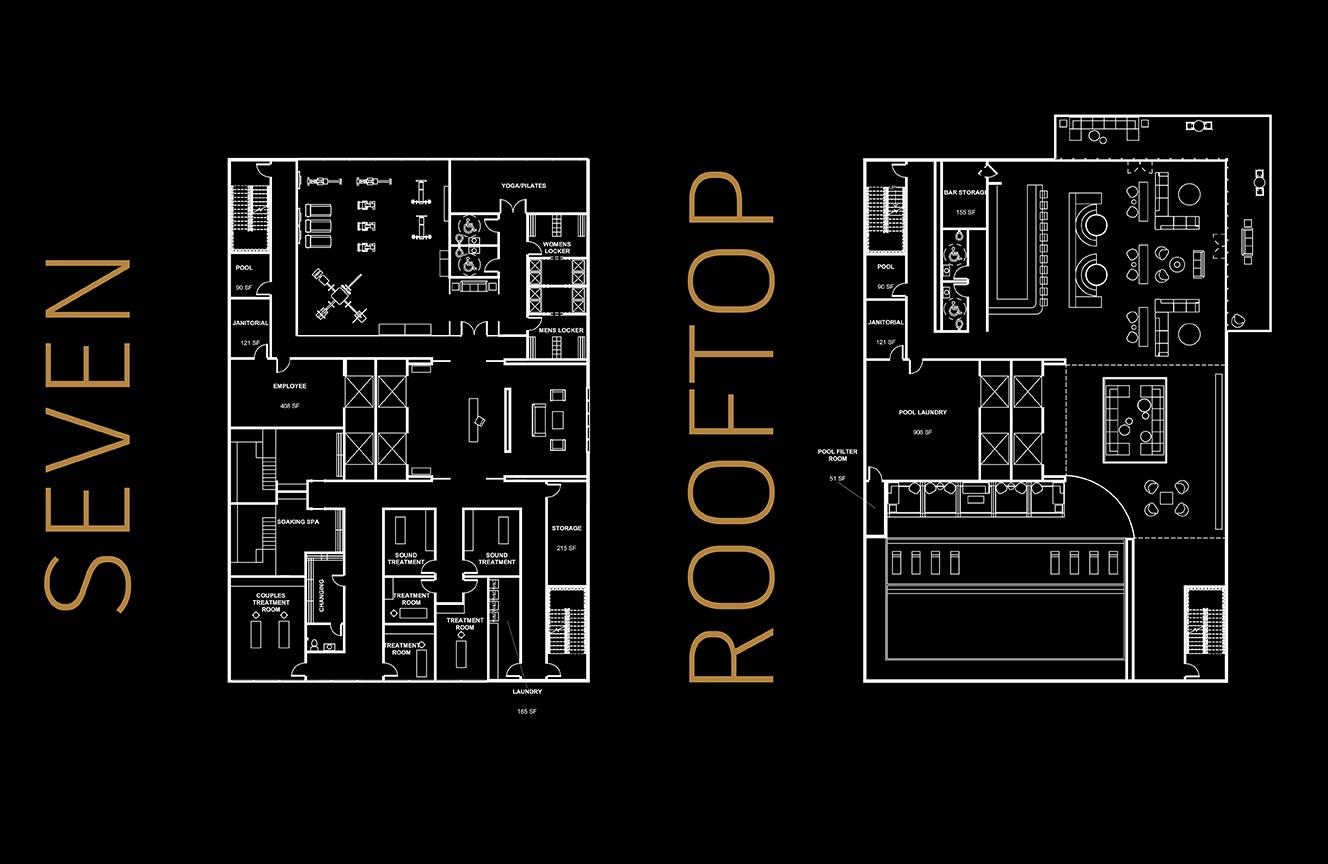
This hospitality project explores the design of a boutique hotel inspired by the culture of Japan. Working collaboratively as a group, we developed a cohesive concept rooted in Japanese
mythology, using deities, or kami, as the foundation for each space within the hotel. Through individual research, each area was thoughtfully associated with a specific god or goddess,
allowing for a diverse yet unified design narrative. The result is an environment that blends cultural storytelling with hospitality, creating a unique guest experience.
